

Views: 0 Author: Site Editor Publish Time: 2026-10-21 Origin: Site


Inconsistent material batches remain a constant nightmare for procurement and engineering teams. One bad mix can instantly disrupt an entire production line. Unpredictable variation leads to skyrocketing scrap rates. It often causes irreversible tooling damage. It also triggers catastrophic end-product failures in the field. We know batch consistency is never a happy accident. Instead, it requires rigid, highly verifiable systems running continuously behind the scenes. Without these systems, manufacturers gamble their reputation on every shipment.
This article provides a practical, skeptical framework for auditing a supplier's manufacturing operations. You will learn exactly how to evaluate internal infrastructures. We will show you how to demand transparent testing data. Finally, you will discover how to build foolproof vendor agreements. Rigorous vetting protects your production schedule and guarantees reliable material performance from the first lot to the last.
Verifying physical properties requires standard baseline testing (rheometry, durometer, specific gravity) for every lot.
Reliable suppliers of custom silicone rubber compounds rely on automated dosing and strict environmental controls to remove human error.
A trustworthy quality control system guarantees full traceability from raw polymer to final shipped compound via comprehensive Certificates of Analysis (CoA).
Evaluating a supplier requires moving beyond marketing claims and auditing their corrective action protocols and process capability indices (Cpk).
Slight variations in plasticity or cure rate create immediate molding defects. When material flows too slowly, operators experience short shots. A short shot leaves mold cavities partially unfilled. Conversely, if material flows too quickly before curing, it escapes mold parting lines. We call this defect flash. Poorly mixed batches also cause demolding issues. Sticky materials adhere to tooling surfaces, requiring operators to pry parts loose manually. This manual intervention damages expensive molds.
Batch inconsistency drains operational budgets through hidden costs. Machine downtime spikes while technicians constantly adjust press temperatures. They struggle to accommodate unpredictable material behaviors. Wasted labor accumulates rapidly. Operators spend hours trimming flash from defective parts. Delayed time-to-market threatens customer relationships. You cannot ship products assembled using compromised seals or gaskets.
Procurement teams must define strict success criteria. We must know what acceptable performance looks like. Predictable cycle times indicate stable material flow. Near-zero rejection rates prove the compound cures evenly. Buyers must demand verifiable process capability. Top-tier manufacturers track their statistics meticulously. They target a process capability index (Cpk) greater than 1.33 for critical dimensions. High Cpk scores prove the supplier controls their process tightly. They do not just rely on luck.
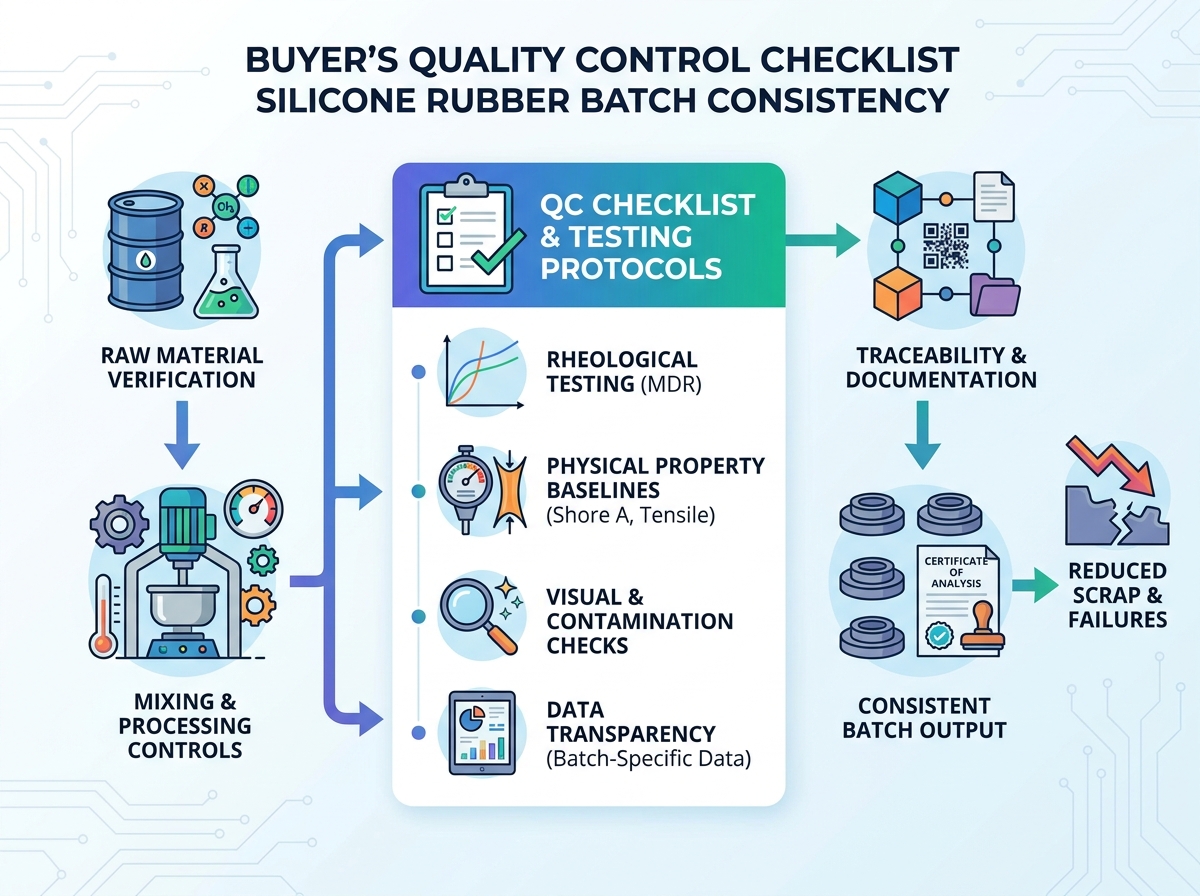
Validating physical properties demands non-negotiable laboratory procedures. Moving Die Rheometer (MDR) testing leads this protocol. An MDR measures how the rubber cures over time under specific heat. It maps out the exact scorch time. Scorch time represents the moment premature curing begins. If scorch happens too early, material blocks mold channels. MDR graphs also verify the ultimate cure profile. Engineers need these graphs to set optimal press cycles.
Manufacturers must establish physical property baselines for every single lot. Comprehensive silicone rubber batch testing measures Shore A hardness precisely. It calculates specific gravity to ensure correct filler loading. Testers stretch samples to confirm tensile strength and tear resistance. They evaluate these metrics against strict ASTM or ISO standards. Failing these baseline tests means the material cannot survive real-world applications.
Visual and contamination checks form the next defense line. Technicians evaluate dispersion consistency. They look for color streaks or unmixed filler clumps. Unmixed curatives create localized weak spots inside finished parts. Screenings detect foreign particulates like dust or metal shavings. Contaminated medical seals fail biocompatibility tests instantly.
Buyers must expect absolute data transparency. Never accept generalized technical data sheet (TDS) ranges. A TDS only shows theoretical possibilities. You need batch-specific test data. If your specification requires a 50 Shore A hardness, the supplier must report the exact hardness of the lot shipping today. They must not simply claim it falls between 45 and 55.
Auditing a facility requires examining raw material verification closely. Top-tier manufacturers quarantine incoming raw polymers immediately. They isolate additives before any mixing begins. Quality technicians test these incoming ingredients thoroughly. They refuse to load unverified base polymers into production mills. This strict quarantine prevents contaminated ingredients from ruining subsequent custom blends.
We must evaluate mixing environment controls. Mixing raw rubber generates intense internal friction. Friction creates heat. If temperatures spike unexpectedly, catalyzed material scorches on the rollers. Superior facilities utilize temperature-controlled mixing mills. Coolant circulates inside the rollers to manage thermal buildup. Medical and food-grade applications require cleanroom processing environments. Cleanrooms filter airborne particles, preventing contamination during milling.
Evaluating automated systems versus manual weighing reveals a supplier's true capability. Human operators make mistakes. They misread scales or drop extra pigment into a batch. Exceptional silicone rubber quality control relies heavily on automated dosing systems. Programmable logic controllers (PLCs) inject exact curative and pigment ratios automatically. Automation eliminates human error entirely.
Do not ignore equipment maintenance logs. Even automated systems drift out of alignment. Auditors assess the calibration schedules of all laboratory testing equipment. They review maintenance logs attached to mixing machinery. An uncalibrated durometer passes failing material. Worn-out mill bearings introduce metal shards into the compound. Strict maintenance prevents these hidden failures.
A reliable lot traceability framework protects both buyer and supplier. We require a continuous paper or digital trail. This trail links the final shipped batch backward. It must point to the specific raw material lots used during mixing. If a field failure occurs, engineers trace the defective part back to its exact manufacturing date. They identify the exact drum of catalyst involved.
Certificates of Analysis (CoA) serve as your primary validation document. A valid CoA reports actual batch data. It never lists nominal ranges copied from a brochure. It includes tester signatures and specific lot numbers. We look for clearly defined specification limits next to the actual test results.
Table: Valid vs. Invalid Certificate of Analysis (CoA) Characteristics
Documentation Element | Valid CoA (Acceptable) | Invalid CoA (Red Flag) |
|---|---|---|
Data Presentation | Actual measured values (e.g., Tensile: 8.2 MPa) | Generic ranges (e.g., Tensile: 7-9 MPa) |
Lot Identification | Unique, traceable alphanumeric lot code | Missing or generic date stamps only |
Signatures | Signed/stamped by lead QC technician | No authorization or printed generic name |
Testing Limits | Lists customer-approved min/max tolerances | Only lists typical TDS target values |
Regulatory alignment ensures facility accountability. We verify the facility maintains relevant certifications. ISO 9001 demonstrates basic quality management. Medical applications demand ISO 13485 certification. Consumer electronics require strict compliance verifying REACH and RoHS directives. These certifications prove the facility passes independent third-party audits.
Change management (MOC) agreements prevent silent ingredient substitutions. Suppliers occasionally face raw material shortages. They might decide to swap a pigment supplier to save time. Unnotified changes alter shrink rates and cure profiles drastically. Establishing strict MOC agreements guarantees the supplier will not alter custom silicone rubber compounds without prior notification. They must re-validate bases, catalysts, and pigments before proceeding.
Vague testing frequencies immediately signal amateur operations. Some suppliers test materials randomly. They might pull one sample per shift regardless of volume. Rigorous manufacturers utilize strict lot-by-lot continuous sampling. Every single mixed batch undergoes testing before release. If a supplier cannot articulate their exact sampling frequency, you cannot trust their output.
Poor storage and shelf-life management ruin perfect batches. Catalyzed compounds remain highly temperature-sensitive. They begin curing slowly at room temperature. A lack of climate-controlled warehousing spells disaster. If a supplier stores catalyzed rubber in a hot facility, the material's shelf life drops from months to days. You will receive dead material incapable of molding properly.
Opaque corrective actions hide systemic manufacturing flaws. You must ask how previous out-of-spec batches were handled. A transparent supplier produces Corrective and Preventive Action (CAPA) reports readily. These reports document the root cause of a failure. They detail exact steps taken to prevent recurrence. An inability to produce CAPA documentation means the supplier simply throws away bad batches without learning anything.
Chart: Defect Origins in Poor Quality Control Systems
Root Cause (Red Flag) | Impact Frequency | Direct Result on Buyer's Floor |
|---|---|---|
Manual Weighing Errors | High (40% of variations) | Unpredictable scorch times, machine downtime |
Temperature Abuse (Storage) | Medium (35% of variations) | Dead material, short shots, unable to demold |
Uncalibrated MDR Equipment | Low (25% of variations) | False passing grades, end-use failure |
Executing a final evaluation protects your supply chain. Engineering teams must conduct thorough validations before signing long-term contracts. This checklist outlines the exact phases of a proper assessment.
Execute Sample Validation: Request preliminary trial batches. Run these samples directly in your specific production tooling. Verify processing consistency under normal shop floor conditions. Observe the cycle times and measure demolding ease.
Inspect Quarantine Areas: During a site visit, walk straight to the receiving dock. Check if incoming raw materials sit in clearly marked quarantine cages. Segregation prevents accidental usage.
Check Equipment Calibration Tags: Walk up to the MDR and durometer stations. Read the physical calibration stickers. Ensure they display current, non-expired dates signed by accredited technicians.
Review Operator SOP Accessibility: Standard Operating Procedures (SOPs) must reside at the workstations. Operators should not have to leave their mill to check a recipe. Accessible instructions prevent skipped steps.
Define the Quality Agreement: Draft binding Service Level Agreements (SLAs). Define your acceptable variance limits mathematically. Establish clear return policies for out-of-spec material. Enforce lead-time guarantees explicitly.
Evaluating a facility practically requires a skeptical mindset. Do not let clean floors distract you from examining the data trails. True quality resides in the documentation and automated controls.
Effective silicone rubber quality control ultimately shifts risk away from the buyer. It places the burden of verification squarely onto the supplier's internal processes. We know rigorous vetting prevents costly downstream manufacturing failures. It stops defective materials from reaching your molding presses. It eliminates wasteful troubleshooting labor.
Procurement teams hold the power to demand better transparency. Uncompromising audits reveal a supplier's true capabilities. When you establish strict parameters, you gain predictable, highly repeatable material performance. Your manufacturing lines run smoother, and field failures drop to zero.
Take action immediately. Contact your prospective suppliers today. Encourage buyers to request a sample CoA and a comprehensive outline of their testing procedures. Review their documentation against the criteria outlined above. Do not sign a purchase order until they prove their process capability definitively.
A: A valid CoA requires a specific alphanumeric lot number and the exact date of manufacture. It must display actual measured test results for Shore A hardness, specific gravity, and comprehensive cure characteristics (MDR data). The document must compare these actual results directly against your agreed-upon specification limits.
A: Batch size introduces significant scalability risks. Larger production batches generate excessive internal friction on mixing mills. They require superior thermal management to prevent premature curing, known as scorch. Small lab-scale samples rarely encounter these severe heat buildup issues, making large-scale validation necessary.
A: No manufacturing process possesses absolutely zero variation. Environmental factors and minor raw material shifts always exist. The primary goal of rigorous testing is keeping this natural variation well within acceptable control limits. Strict tolerances ensure the end-user's molding process never experiences a disruption.


